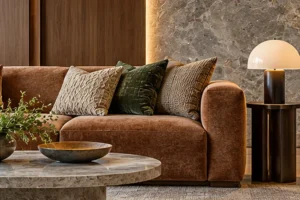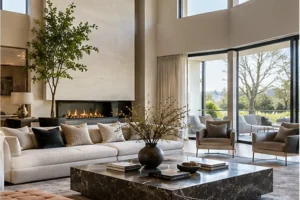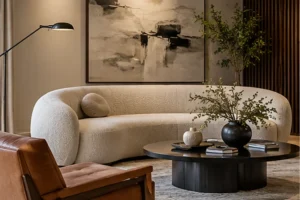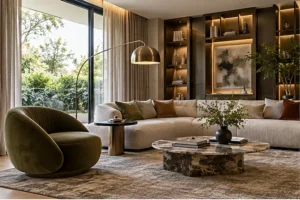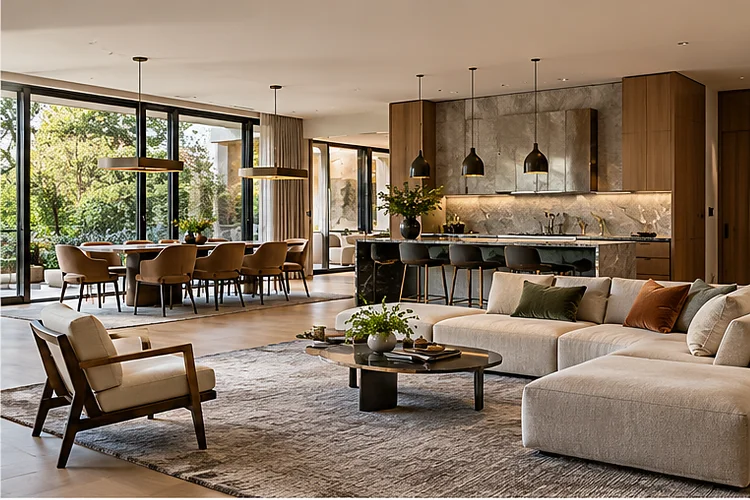
Open-concept living looks wonderfully effortless when it is done well. A sofa defines the lounge, a dining table sits naturally nearby, and the kitchen feels connected without every area blending into one enormous room.
Getting that result, however, depends heavily on proportion. Understanding furniture proportions in open-concept living areas means looking beyond whether individual pieces physically fit.
A sofa might fit on the floor plan but still look too small for the surrounding architecture. A dining table may seat eight comfortably yet visually overwhelm the living zone beside it.
Interior designers distinguish scale from proportion: scale describes how large an object feels within a space, while proportion considers how objects relate to one another. Both are fundamental to making interiors feel grounded and harmonious.
Open layouts make these relationships particularly visible because several furniture groups can usually be seen at once.
The goal is not to make everything the same size. It is to create enough visual connection that each zone feels balanced within the larger composition.
Start With the Architecture Before Choosing Furniture
Furniture proportions should respond to the volume of the room, not just its floor dimensions.
Look at ceiling height, windows, structural columns, fireplaces, doorways, and the distance between the kitchen and living area before deciding how large your furniture should be.
A high-ceilinged room can usually support deeper sofas, taller shelving, larger lamps, and more substantial tables. Low-profile pieces, meanwhile, can work particularly well when you want to preserve long views through expansive windows.
Designer Shea McGee used low-profile furniture in a large open-plan living room specifically to preserve outdoor sightlines while creating a comfortable seating zone within the generous architecture.
Do not assume large rooms automatically require lots of furniture.
Often, fewer substantial pieces look more convincing than many small ones scattered around the floor.
The architecture establishes the visual scale. Furniture should respond to it.
Choose a Sofa With Enough Visual Weight
The sofa is usually the largest upholstered object in an open living area, so its proportions influence almost everything around it.
A sofa that is too small may appear to float inside a large space. Several tiny chairs added to compensate can make the arrangement feel even more fragmented.
Designers increasingly recommend furniture with greater depth and substance in open rooms because appropriately scaled seating makes expansive spaces feel grounded and comfortable.
That does not mean buying the largest sectional available.
Think about width, depth, height, and visual weight together. A deep three-seat sofa with broad arms may feel more substantial than a longer model with an extremely delicate frame.
For reference, Houzz notes that a typical sofa may be around 213 centimeters long and 98 centimeters deep, although actual dimensions vary significantly by design.
Use measurements as a starting point rather than a rule. The right sofa should feel proportionaly appropriate to both the living zone and the entire open floor.
Make the Rug Large Enough to Define the Zone
In a room without walls, the rug often becomes the invisible boundary of the living area.
That makes its scale extremely important.
A small rug placed only beneath the coffee table can make a large sofa and surrounding chairs look disconnected. A more generous rug visually gathers the furniture into a single composition.
When multiple sofas are involved, designers commonly recommend having the front legs of the dominant seating pieces on the rug where the layout allows it.
This is particularly useful in open-concept spaces because the rug creates a clear lounge zone without blocking sightlines.
However, avoid extending it so far that it visually collides with the dining area.
Leaving some exposed flooring between functional zones creates breathing room and helps each furniture group remain readable.
Think of the rug as an architectural boundary made from fabric.
Relate the Coffee Table to the Sofa
Coffee tables often look wrong because they are selected independently of the sofa.
A tiny table in front of a wide sectional can appear almost accidental. An oversized solid table, meanwhile, may consume the center of the seating area and make movement uncomfortable.
The height, width, and depth should relate to nearby seating.
More importantly, leave enough physical space to use both comfortably. ArchDaily notes that approximately 30–45 centimeters between seating and coffee tables is a common guideline, depending on the particular furniture and layout.
For larger arrangements, consider two complementary tables instead of one enormous piece.
A pair of nesting or sculptural tables can fill the visual center while remaining flexible when people need additional circulation.
Shape can also help.
A round coffee table softens a very rectangular sectional, while a long linear design can reinforce the horizontal character of a low sofa.
Good proportion is as much about relationships as measurements.
Balance Living and Dining Furniture Together
One of the biggest mistakes in an open-concept layout is designing the lounge and dining area completely seperated from each other.
They may serve different purposes, but visually they belong to the same environment.
If your living room contains deep, substantial furniture and the dining area uses a tiny table with extremely delicate chairs, one zone may look visually weaker than the other.
You do not need matching furniture.
Instead, look for comparable visual weight.
A heavy timber dining table could balance a broad upholstered sofa. A lighter glass table might work better when the living furniture also feels visually airy.
Scale can also establish hierarchy.
Perhaps the lounge is the main social zone, so it receives the largest rug and most substantial seating. The dining area can remain slightly quieter while still feeling intentional.
Using furniture to divide open rooms works particularly well when sofas and rugs are correctly scaled; designers interviewed by Homes & Gardens specifically recommend erring slightly larger rather than too small when anchoring furniture groups in generous open spaces.
Protect Circulation Between Furniture Zones
Perfect furniture proportions mean very little if people cannot move comfortably through the room.
Open plans usually contain several traffic routes: from the kitchen to dining table, from the sofa toward outdoor doors, and between entrances and other parts of the home.
Map these routes before finalizing furniture placement.
ArchDaily recommends around 90 centimeters for frequently used circulation paths and similarly suggests roughly 90 centimeters between a dining table edge and a nearby wall where full movement is required.
These are guidelines, not universal laws, but they illustrate an important principle.
Do not use every available centimeter for furniture.
Generous circulaton makes large pieces feel appropriately scaled rather than oversized because people can comfortably move around them.
Negative space is therefore part of proportion.
Furniture dimensions and the spaces between furniture should be considered together.
Use Height Variation to Prevent a Flat Interior
Open layouts often feature lots of horizontal elements: sofas, kitchen counters, dining tables, benches, and rugs.
If every piece stops at roughly the same level, the room can feel visually flat.
Introduce vertical variation.
A tall floor lamp can balance a low sofa. A substantial pendant draws attention above the dining table, while shelving or a tall plant can connect furniture visually with higher ceilings.
Homes & Gardens notes that high ceilings allow more scope for taller, grander furniture, while lower rooms often respond better to low-profile pieces.
The objective is not to create random height differences.
Instead, think of the room as a skyline.
Low furniture provides calm horizontal lines, medium-height pieces build transition, and a few taller elements prevent the entire composition from sitting visually near the floor.
Avoid Filling a Large Room With Too Many Small Pieces
A large floor plan creates temptation.
There is an empty corner, so you add a chair. Another gap appears, so you add a side table. Soon the room contains fifteen pieces yet somehow still feels poorly furnished.
This usually means the furniture is under-scaled.
A few appropriately substantial objects often create a more sophisticated result than many small ones. Designers also caution against automatically scaling everything down in smaller rooms; fewer larger pieces can sometimes make a space feel clearer and better grounded.
In an expansive open plan, the same principle becomes even more useful.
Try replacing two small armchairs with one generously scaled lounge chair. Use one meaningful console rather than several tiny cabinets.
Furniture should occupy the room confidently.
The aim is not maximum coverage but strong composition.
Use Negative Space as Part of the Proportion
Open floor plans need emptiness.
Without it, furniture zones become visually crowded together and the sense of openness disappears.
Recent designer commentary around expansive living rooms emphasizes using exposed flooring and carefully placed rugs to preserve visual order rather than trying to furnish every available area.
Leave deliberate gaps between living and dining zones.
Allow breathing room around sculptural chairs, consoles, and statement tables. Keep important sightlines open where possible.
This is where proportion becomes more sophisticated than simply checking dimensions.
You are balancing solid objects against empty volume.
A large sofa can look elegant when surrounded by enough space, while the same sofa may feel overwhelming when squeezed between several other pieces.
The most successful arrangements feel delibarately incomplete rather than completely filled.
Understanding furniture proportions in open-concept living areas is about seeing the entire space as one composition. Sofas, rugs, coffee tables, dining furniture, lighting, and negative space all influence how large or small each other appears.
Start with the architecture, then choose major pieces with enough presence to suit it. Use rugs to define zones, maintain comfortable circulation, and introduce height variation so the room does not feel flat.
Most importantly, avoid solving every empty area with another piece of furniture.
Before making your next purchase, map the dimensions on the floor and view them in relation to everything nearby. A room usually feels more sophisticated when every piece has the right visual weight – and enough surrounding space to make that proportion clear.