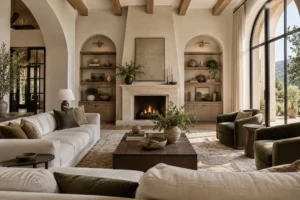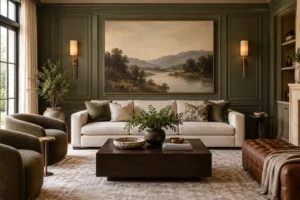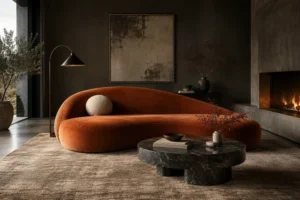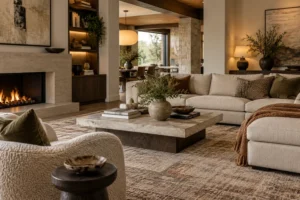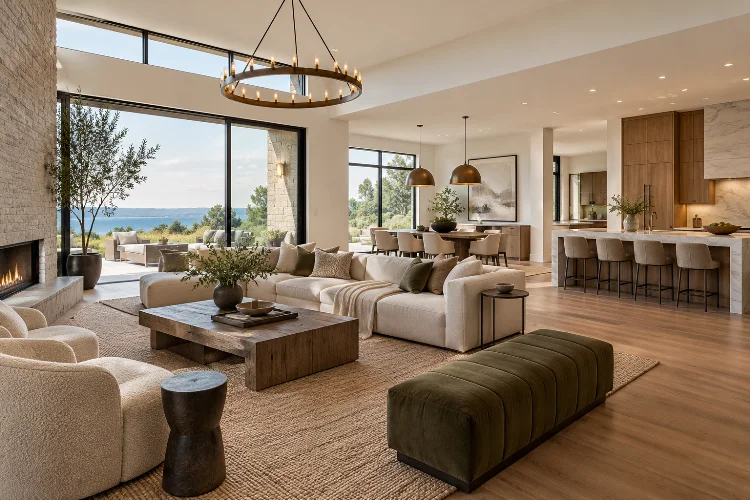
Open-concept homes promise something incredibly appealing: more light, fewer barriers, and an effortless connection between living, dining, and kitchen areas. Yet once the walls disappear, styling the space becomes surprisingly complicated.
Where should the sofa sit? How do you separate the living room from the dining area without building another wall? And how do you stop one large room from looking like several unrelated furniture collections placed next to each other?
That is where advanced living room styling strategies for open-concept homes become useful.
Successful open-plan design is less about filling available floor space and more about creating invisible structure. Furniture placement establishes boundaries, rugs anchor individual zones, lighting creates focal points, and repeated colors or materials connect everything visually.
Designers often approach open interiors through zoning rather than treating the entire floor as a single room. Furniture, lighting, rugs, and architectural details can define individual functions without sacrificing openness.
The goal is simple: make the living room feel distinct while allowing it to remain part of a larger, cohesive environment.
Define the Living Zone Before You Decorate It
Before choosing cushions, artwork, or accessories, establish where the living room actually begins and ends.
Open-concept layouts rarely provide obvious boundaries, so furniture needs to create them.
A sofa is particularly useful because its back can act like a low architectural divider. Instead of pushing it against a wall, try floating it between the living and dining zones.
Designers regularly use sofas, rugs, consoles, and lighting as visual boundaries in large open rooms. Appropriately scaled pieces help create what feels like a room within a room without physically blocking the wider space.
A console behind the sofa can strengthen this effect while providing practical storage or a surface for lamps.
The important thing is making the boundary look intential, not accidental.
Anchor the Seating Area With a Large Enough Rug
Few styling mistakes weaken an open living room faster than an undersized rug.
In an enclosed room, walls already provide visual boundaries. In an open concept, the rug often performs that job instead.
Choose a rug large enough to connect the main sofa and chairs. Ideally, at least the front legs of the primary seating pieces should relate clearly to it.
A generous rug signals that everything sitting around it belongs to one functional zone.
Architectural Digest has shown how designers use large rugs to create intimacy and establish proportion inside expansive open interiors. When a decorative rug is too small, layering it over a larger neutral foundation can also restore the correct visual scale.
Do not assume every inch of flooring needs to be covered, though.
Visible floor between living and dining areas can provide useful negative space and make the seperation between zones easier to understand.
Float Furniture Instead of Following the Walls
Many open-plan rooms are large, which creates a natural temptation to place furniture around the perimeter.
That often makes the center feel strangely empty.
Instead, bring the main pieces inward.
A sofa facing two armchairs can establish a conversational area. A coffee table placed centrally strengthens that arrangement, while side tables and lamps create another visual layer around it.
Architectural Digest documented an open Manhattan loft where multiple furniture groupings turned one large room into several clearly defined areas rather than leaving random seating scattered through the space.
Furniture placement should also respond to lifestyle.
If the family regularly entertains, arrange seating so people can comfortably face one another. If the primary function is television viewing, orient the seating accordingly without allowing the screen to dominate every sightline.
Good layout starts with behavior rather than symmetry.
Build a Strong Visual Hierarchy
An open-plan space can contain a kitchen island, dining table, fireplace, television, artwork, large windows, and sculptural lighting – all visible at once.
If every element tries to become the focal point, the interior quickly becomes exhausting.
Decide what should command attention from the main viewing position.
In the living zone, that might be a fireplace, large artwork, architectural window, or statement coffee table.
Secondary elements should support rather than compete with it.
Scale plays an important role. A large architectural room can absorb substantial furniture, lighting, and art, while undersized objects may appear disconnected from their surroundings.
Pay attention to proporton between pieces as well. A massive sectional paired with a tiny coffee table can feel just as unbalanced as a huge pendant above a small dining table.
Visual hierarchy works best when one or two elements lead and everything else follows.
Use Lighting to Create Invisible Rooms
Lighting can establish boundaries almost as effectively as furniture.
Imagine an open floor containing a kitchen, dining area, and living room. Pendant lights might define the kitchen island, a chandelier can anchor the dining table, and floor or table lamps can create a softer atmosphere around the sofa.
Suddenly, three zones become visually understandable without adding a single wall.
Homes & Gardens recommends planning open-plan lighting early and using separate lighting circuits where possible so individual areas can function independently.
Layered lighting is particularly important in the living area.
Use ambient lighting for general illumination, task lighting beside reading chairs, and accent lighting around artwork or shelving.
Different fixture heights also create depth.
A ceiling pendant, mid-height wall light, and low table lamp encourage the eye to move vertically through the room rather than experiencing one flat layer of brightness.
Connect Spaces Through Materials and Color
Zoning establishes separation, but repetition creates cohesion.
The living room does not need to match the kitchen or dining area exactly. It simply needs to share enough visual DNA with them.
Suppose the kitchen uses warm oak cabinetry and dark metal hardware. The living room might repeat oak through a coffee table and introduce black through a floor lamp or picture frames.
The dining area could interpret the same materials differently.
That repeated vocabulary allows each area to have its own identity while still feeling cohesivly connected.
Architectural projects frequently use continuous materials, lighting, and layered sightlines to organize open layouts without relying on rigid partitions.
The Steric Spes House, for example, uses subtle material shifts and architectural transitions to define functions while preserving visual continuity.
Color works the same way.
Choose a core palette and vary its intensity between zones rather than introducing completely unrelated schemes.
Protect Circulation and Sightlines
A stylish open living room still fails if people constantly bump into furniture.
Circulation should be considered before decorative details.
Identify the main routes between the kitchen, dining table, sofa, entrance, stairs, and outdoor areas. Then keep those pathways relatively clear.
Avoid placing armchairs or side tables where people naturally walk.
Sightlines matter just as much.
Stand at the entrance to the open-plan room and notice what you see first. Ideally, the view should lead toward something attractive: artwork, a fireplace, a beautifully arranged seating group, or perhaps the garden beyond.
Avoid making the first impression the back of an oversized sofa covered in cables.
Some successful residential projects deliberately use layered openness, daylight, and visual anchors to connect living, dining, and outdoor zones.
Good circulation should feel effortless rather than something occupants must consciously navigate.
Use Negative Space as a Styling Tool
Large open rooms often create the urge to keep adding furniture.
Resist it.
Empty floor area is not automatically wasted space. Negative space gives individual pieces room to breathe and makes functional zones easier to read.
Leaving a generous gap between the sofa grouping and dining table can provide more clarity than inserting another console or pair of chairs.
The same restraint applies to accessories.
If the coffee table already contains books, a ceramic vessel, and a sculptural object, adding five more pieces may weaken the composition instead of improving it.
Recent designer commentary around large open living rooms highlights the role of exposed flooring and carefully positioned furniture in maintaining order, intimacy, and movement.
A sophisticated interior usually feels edited.
Ask whether each object contributes function, texture, contrast, or personality. If it contributes none of those things, it may not be neccessary.
Style Each Zone Differently – but Not Independently
An open-concept home should not resemble three unrelated rooms without walls.
At the same time, using exactly the same furniture, finishes, and accessories everywhere can make the space feel repetitive.
The solution is controlled variation.
Your living room might be softer, featuring upholstery, rugs, and tactile textiles. The dining area can feel more structured through timber and sculptural seating, while the kitchen emphasizes stone and metal.
Then repeat smaller details between them.
Perhaps curved forms appear in the lounge chair, dining pendant, and kitchen stools. Maybe the same warm neutral appears in cushions, dining upholstery, and the backsplash.
This technique creates a visual rhythm as you move through the space.
The living room remains recognizable as its own environment, but it never feels disconnected from the larger architectural composition.
Advanced styling in an open-concept home is ultimately about balancing separation with connection. Furniture placement, rugs, lighting, scale, color, and material transitions should clearly define the living area without turning it into an isolated island.
Start with zoning before decoration. Float furniture when possible, anchor the seating with an appropriately sized rug, protect circulation, and establish one clear visual hierarchy.
Then connect nearby areas through repeated materials, colors, and shapes while preserving enough negative space for the design to breathe.
Walk through your open-plan home from several directions and observe where your eye naturally travels. Small changes in orientation, spacing, lighting, or scale can often improve the entire room more effectively than buying another piece of furniture.