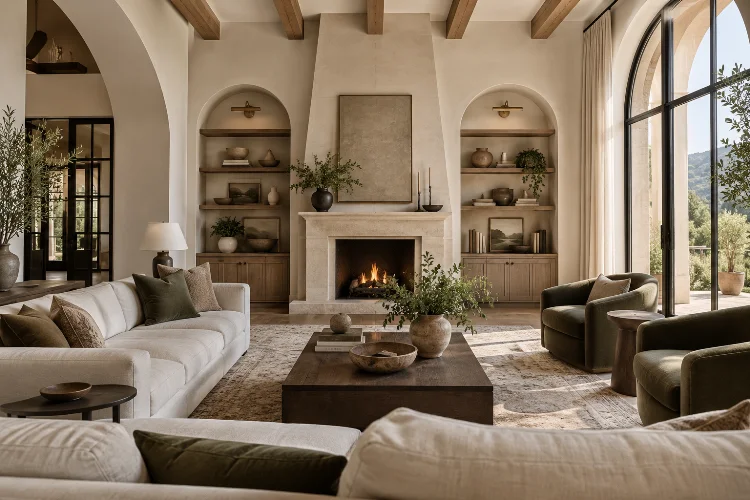
Some living rooms feel memorable before you even notice the furniture. Maybe the ceiling draws your eye upward, a fireplace creates a strong center, or built-in shelving makes the entire wall feel considered rather than empty.
That sense of structure is architectural interest. The good news is that you do not always need a major renovation to create it.
Architectural interest through living room styling can come from carefully arranged furniture, wall treatments, lighting, materials, curtains, artwork, and other elements that strengthen the existing shape of a room.
Interior designers frequently look beyond decoration and consider features such as molding, windows, fireplaces, ceilings, and built-ins when improving a living space. Even relatively simple architectural upgrades can change how a room is perceived.
The key is to make styling feel integrated with the structure rather than placed on top of it.
Instead of asking what else you can add to the room, start by asking which architectural qualities already exist – and how your styling choices can make them more visible.
Start by Identifying the Room’s Strongest Architectural Feature
Every living room has some kind of structural starting point.
It could be a fireplace, high ceiling, unusually large window, alcove, exposed beam, archway, or even a long uninterrupted wall.
Identify the strongest feature before arranging furniture.
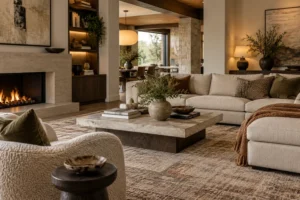
If the room has a fireplace, for example, allow it to establish the primary visual axis. Sofas and chairs can respond to that center rather than being positioned randomly around the perimeter.
Large windows deserve similar attention.
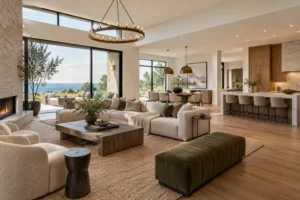
A double-height or beautifully proportioned window can become an architectural feature in its own right. In one Los Angeles redesign, designers used floor-to-ceiling window treatments to emphasize an existing two-story arched window and draw attention upward.
Styling becomes more convincing when it works with architecture instead of fighting it.
Use Wall Paneling to Introduce Structure and Rhythm
Plain drywall can provide a useful background, but sometimes a room needs stronger visual structure.
Paneling is one of the most effective solutions.
Simple molding can divide a large wall into deliberate proportions, while vertical timber panels can emphasize height. Fluted surfaces, tongue-and-groove boards, or framed wallpaper panels can also create dimension without rebuilding the entire wall.
Homes & Gardens highlights faux paneling as a way to increase architectural interest, particularly when furniture and artwork are aligned with the panel proportions.
The important part is scale.
Tiny panels across a very large wall may appear unnecessarily busy, while oversized sections can create a calmer and more contemporary effect.
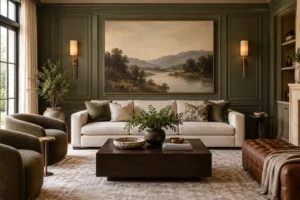
Consider the furniture before choosing the pattern. A sofa centered beneath one major panel can feel much more intensional than furniture floating independently against a decorative wall.
Turn Built-Ins Into Part of the Architecture
Freestanding shelves provide storage, but built-ins can completely change how permanent and integrated a room feels.
Bookcases surrounding a fireplace, cabinetry beneath windows, or full-height shelving across an unused wall can make an ordinary rectangular room feel custom designed.
Built-ins are particularly effective because they combine architecture with function.
Recent residential examples show how integrated bookcases, wall paneling, and cabinetry can give open living spaces both warmth and storage while strengthening the architectural identity of the interior.
You do not need to fill every shelf afterward.
Leave some areas relatively open and combine books with ceramics, artwork, small sculptures, and personal objects. Integrated lighting can add another layer and help the joinery feel less like storage and more like a designed feature.
Even in smaller homes, built-in furniture can use awkward corners more efficiently than multiple freestanding pieces.
Use Furniture Placement to Reinforce Architectural Lines
Furniture is not architecture, but it can make architectural relationships much clearer.
Consider the lines already present in the room.
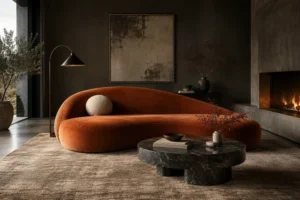
A long sofa can reinforce a horizontal window. Two chairs arranged symmetrically around a fireplace can emphasize its central position. A curved sofa can soften a room dominated by rigid rectangular architecture.
The layout should create a relationship between objects and structure.
In a living room featuring a centered fireplace, built-ins, ceiling beams, and paneling, designer Melissa Oholendt used paired sofas and softer textiles to work with the room’s structured architecture while preventing it from becoming overly formal.
This illustrates an important principle: strong architecture does not require equally rigid furniture.
Often, the most successful rooms balance architectural order with relaxed upholstery, curved silhouettes, and tactile fabrics.
That contrast makes both layers more visible.
Draw Attention Upward With Ceiling Treatments
The ceiling is often the largest undecorated surface in a living room.
Ignoring it can be a missed opportunity.
Beams, coffers, timber cladding, subtle molding, or simply a contrasting paint treatment can change the perceived proportions of a room. They can also create rhythm above furniture and connect different architectural zones.
A ceiling treatment does not have to be elaborate.
In contemporary spaces, even a few simple beams or timber boards can introduce warmth and direction.
Architectural Digest has showcased interiors where warm wood ceilings and natural materials soften crisp architectural lines and strengthen the connection between indoors and outdoors.
Use ceiling details carefully in rooms with limited height, however.
Heavy beams or dark finishes may make a low ceiling feel more compressed. In that situation, subtler molding or a lighter tonal change may be more appropriate.
Architecture should enhance the sense of space, not overpower it.
Layer Lighting to Reveal Form and Texture
Good lighting does more than illuminate furniture.
It reveals architecture.
Wall washers can emphasize textured plaster. Picture lights can turn built-in shelves into a focal feature. Sconces can strengthen symmetry around a fireplace, while concealed lighting beneath shelves creates depth.
Relying only on one central ceiling fixture tends to flatten the room visually.
Design guidance increasingly recommends combining ceiling, wall, floor, and table-level sources so different areas and surfaces receive their own lighting emphasis.
Think about shadows as well as brightness.
A textured wall becomes much more interesting when light travels across its surface at an angle. Timber grain, stone, molding, and shelving similarly gain dimension under directional lighting.
Lighting is therefore not simply a decorative finishing touch. It can determine whether an architecural detail is noticeable at all.
Create Material Contrast Around Architectural Features
Material changes help the eye understand different surfaces and volumes.
A fireplace surrounded by stone will stand out more strongly against painted plaster. Timber shelving beside a smooth wall creates another layer of contrast.
These combinations work because materials have different visual weights.
Stone feels solid. Timber adds warmth. Metal introduces precision. Upholstery softens harder architectural surfaces.
Some sophisticated interiors use relatively few materials but apply them consistently.
A recently renovated midcentury residence, for example, retained strong elements such as teak paneling, angled walls, and expressive roof forms while introducing furniture and lighting that responded to the original architecture rather than disguising it.
Try limiting the main material palette and repeating key finishes.
That repetition gives a room cohesion while allowing texture to provide depth.
The effect is usually more refined than introducing a completely different finish on every surface.
Use Curtains to Change the Perceived Proportions
Curtains are often treated as decoration, but they can behave almost like architectural elements.
Mounting curtains close to the ceiling and allowing them to fall to the floor creates a strong vertical line. This can make windows appear taller and give the entire wall more presence.
Wide curtain tracks can also make narrow windows seem broader.
Instead of stopping the fabric exactly at the window frame, extending it beyond the opening creates the impression of a larger architectural feature.
Choose fabric weight according to the room.
Heavy velvet introduces strong visual mass, while linen or sheer fabrics create a softer layer. In a contemporary living room, understated floor-to-ceiling drapery can make the architecture feel substantially more polished without requiring structural work.
The change may be subtile, but the perceived scale of the room can shift dramatically.
Let One Feature Become the Architectural Focal Point
Adding paneling, shelving, lighting, artwork, beams, stone, and molding everywhere at once will not automatically make a room more sophisticated.
It may simply make it busy.
Choose one or two architectural moments to lead.
A white oak fireplace with simple paneling, for example, can provide a clear focal point while neutral furniture and restrained window treatments allow the structure to remain dominant.
Architectural Digest has highlighted this approach in minimalist rooms where a built-in architectural element establishes order and gives the eye a clear place to rest.
Negative space is equally important.
If you create a dramatic fireplace wall, the neighboring walls may not need elaborate treatments too. One could remain relatively plain or hold a single large artwork.
Architectural interest becomes stronger when it has room to breathe.
Style Built-Ins Without Hiding Their Structure
Once built-ins are installed, there is a temptation to fill every shelf.
Avoid it.
If shelving is one of the room’s main architectural features, overcrowding it can hide the proportions and lines that make it interesting.
Use a combination of vertical and horizontal books, artwork, pottery, and a few sculptural objects. Leave occasional gaps so the back of the shelving remains visible.
Lighting can help here too.
A recent living-room example used slim picture lighting above custom shelving to highlight both the joinery and curated objects, demonstrating how illumination can make shelving feel integral to the room rather than purely functional.
The objective is not perfect symmetry on every shelf.
A little variation prevents the composition from feeling like a showroom, while repeated materials or colors maintain cohesion.
Editing is neccessary because the architecture itself should still be readable behind the styling.
Creating architectural interest through living room styling is less about adding decoration and more about strengthening structure.
Paneling can give blank walls rhythm, built-ins add permanence, ceiling treatments change proportion, and lighting reveals materials that might otherwise disappear.
Furniture, curtains, artwork, and accessories should then respond to those architectural cues rather than compete with them.
Begin by identifying the strongest existing feature in your living room. Decide what deserves emphasis, then use styling to reinforce it through scale, material, light, and placement.
You may discover that architectural character does not require a major renovation at all. A better furniture layout, taller curtains, thoughtful molding, integrated shelving, or more strategic lighting can make an ordinary room feel considerably more designed and distinctive.