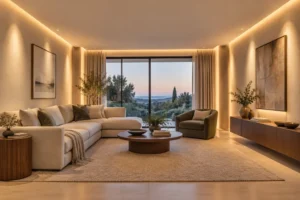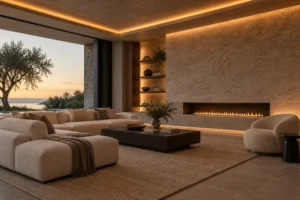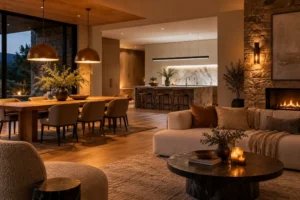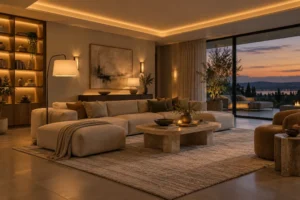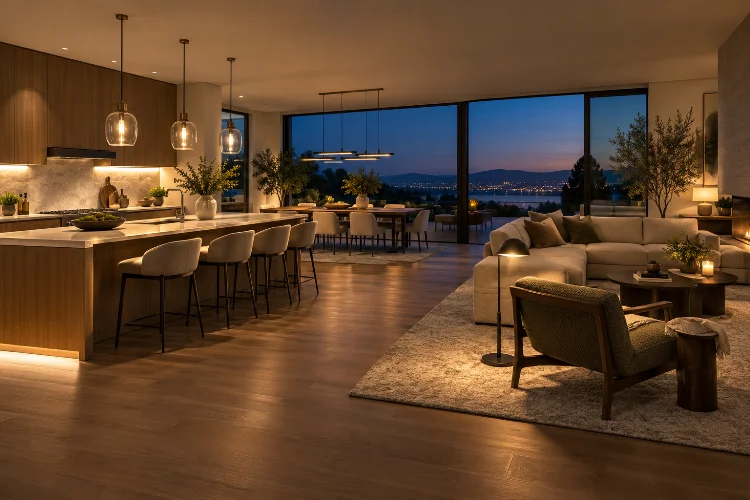
Open-concept homes look effortless during the day. Natural light can move freely between the kitchen, dining area, and living room, while the absence of walls creates a spacious sense of connection.
After sunset, however, lighting that entire environment becomes much more complicated.
Too much general lighting makes everything feel flat and overly bright. Too little light around kitchen counters, reading chairs, or dining areas makes everyday activities uncomfortable.
The solution is learning how to balance ambient and task lighting in open-concept homes rather than relying on one lighting type to handle every situation.
The Illuminating Engineering Society defines task-ambient lighting as a combination in which general illumination remains lower while complementary task lighting provides stronger light where specific activities happen.
That principle works especially well in open-plan homes.
Instead of treating one large room as a single lighting zone, think of it as several connected environments. Each needs enough background illumination to feel cohesive, plus more focused light where daily activities actually happen.
Understand the Different Jobs of Ambient and Task Lighting
Ambient lighting creates the general level of brightness across a room.
It may come from recessed fixtures, ceiling lights, indirect illumination, wall lights, or larger pendants. Its main job is to make the overall environment comfortable to navigate.
Task lighting is more focused.
Under-cabinet LEDs help with food preparation. A pendant can illuminate a kitchen island, while a floor lamp beside a lounge chair makes reading easier.
The important idea is that task lighting should not simply make the entire room brighter.
According to current Illuminating Engineering Society guidance, residential lighting should respond to the different visual tasks and activities that occur throughout a home rather than applying one uniform lighting solution everywhere.
In practical terms, light the space generally, then add stronger illumination exactly where people need it.
Divide an Open Floor Plan Into Lighting Zones
Walls normally help separate one room from another. In an open-concept home, lighting can create those invisible boundaries instead.
Imagine a kitchen, dining area, and living room sharing one continuous floor.
Recessed or indirect lighting might establish background brightness throughout the entire space. Pendants over the island then define the kitchen, a fixture above the dining table identifies another zone, and floor lamps create a more intimate living area.
Homes & Gardens recommends planning open-plan lighting early and putting different areas on separate circuits so each zone can be adjusted independently.
This prevents one activity from controlling the entire room.
Someone can prepare dinner under brighter task lights while another person relaxes under softer living-room illumination.
The spaces remain connected, but their lighting responds seperately to different functions.
Keep Ambient Lighting Softer Than Task Lighting
One of the most common mistakes in open-plan interiors is making ambient lighting too powerful.
If ceiling lights provide all the illumination needed for food preparation, reading, cleaning, and entertaining, they may feel unnecessarily intense during quieter moments.
A better strategy is to maintain comfortable background brightness and let task fixtures provide additional light where required.
That idea mirrors the IES definition of task-ambient lighting, in which ambient illumination remains lower and complementary task light supports specific activities.
For example, you might use soft recessed lighting across an open kitchen while under-cabinet strips provide stronger illumination directly over countertops.
The same principle applies in the lounge.
Instead of brightening every ceiling fixture so someone can read, place a focused floor lamp next to the chair.
This creates more visual depth while reducing unnecessary brightness elsewhere.
Give the Kitchen More Precise Task Lighting
The kitchen usually requires the most careful task-lighting strategy because it contains activities involving knives, heat, measurements, and detailed preparation.
Ambient ceiling lights alone are rarely ideal.
Houzz recommends directional task illumination over work areas and notes that lighting should be positioned so the person working does not create shadows across the preparation surface.
Under-cabinet lighting is particularly useful because it places illumination close to countertops.
Island pendants can perform both decorative and functional roles when their light is directed appropriately.
Houzz similarly notes that downward-facing pendants can provide useful task illumination over an island, while dimming allows the same fixtures to become softer once food preparation is finished.
Avoid exposed lamps that create uncomfortable glare across the adjoining living area.
In an open plan, a fixture should not work perfectly for the person chopping vegetables while becoming distracting for someone sitting on the sofa.
Use Dimmers to Let the Same Space Change Function
Open-concept rooms rarely serve one purpose all day.
The kitchen may be active during breakfast, the dining table could become a workspace in the afternoon, and the entire space might turn into an entertaining area at night.
Dimmers make these transitions much easier.
Homes & Gardens specifically recommends dimmers in open-plan spaces so lighting can move from brighter daytime illumination toward a warmer, more intimate evening atmosphere.
They are particularly useful for fixtures that perform multiple functions.
Island pendants might run at high output during food preparation and much lower output while guests are having drinks nearby.
Dining lighting can also shift dramatically.
A brighter level works for homework or paperwork, while softer illumination creates a more relaxed dinner setting.
The most flexible scheme places major layers on independent dimmable controls rather than forcing every fixture to operate together.
Keep Color Temperature Visually Consistent
Lighting zones should feel different in brightness without appearing as though they belong to completely different buildings.
Color temperature helps maintain that connection.
The U.S. Department of Energy describes approximately 2700K as warm and residential, while 3000K remains warm but slightly cleaner in appearance.
For many open-concept homes, selecting sources within a similar warm-white range creates a more unified visual environment.
You could use 2700K throughout a relaxed living and dining zone while selecting 3000K for certain kitchen task fixtures if additional clarity is preferred.
Avoid dramatic differences unless they are intensional.
A very cool kitchen beside a warm amber living room can create an abrupt visual divide, particularly when both areas remain visible simultaneously.
Architectural Digest also recommends matching the color temperatures of different kitchen lighting sources while providing dimmers for flexible control.
Consistency helps separate lighting zones without visually disconnecting them.
Control Glare Between Connected Areas
Open layouts create long sightlines, so glare becomes more important than it might be in enclosed rooms.
A bare pendant bulb over the kitchen island can be uncomfortable when viewed from the sofa. Recessed fixtures positioned at the wrong angle may produce similar problems.
Consider where people will actually see each light source.
Fixtures with diffusers, shaded pendants, recessed sources, and indirect lighting can provide illumination while keeping excessive brightness away from eye level.
Task lighting should focus primarily on the task surface rather than spilling uncontrolled light across the entire space.
This is one reason under-cabinet lighting works so effectively in kitchens: it illuminates worktops without becoming a prominent bright source from across the room.
Good lighting should reveal surfaces and activities.
It should not constantly remind you where the bulb is.
Let Natural Light Influence the Artificial Lighting Plan
An open-concept home can change significantly between morning and evening.
A kitchen next to large windows may require very little ambient lighting during the day but still need focused task lighting over darker countertops.
The Illuminating Engineering Society recognizes daylight as a source capable of providing both ambient and task illumination while also emphasizing the importance of integrating it with comfort and artificial lighting.
Observe the room before finalizing the electrical plan.
Which areas remain naturally bright? Which corners become dark even at midday? Where does daylight disappear first in the afternoon?
Designing around those patterns can reduce unnecessary artificial illumination.
It also prevents the common mistake of treating daylight and electric light as completely unrelated systems.
The best lighting schemes respond to both.
Avoid Lighting Every Zone at the Same Level
Uniformity sounds logical, but it can make residential interiors feel surprisingly lifeless.
A kitchen counter does not need the same level of illumination as an empty circulation area. A reading chair may need more focused light than the sofa next to it.
The Illuminating Engineering Society notes that illumination distribution can be designed around hierarchy rather than simply making every part of a space equally bright.
This principle is particularly valuable in open-concept homes.
Use brightness to establish visual importance.
The active kitchen can be slightly brighter during cooking. The dining pendant becomes the visual focus during dinner. Later, the kitchen lighting can drop while lamps establish a calmer lounge atmosphere.
Lighting hierarchy makes the same architecture feel different without physically changing anything.
Plan Controls as Carefully as Fixtures
Beautiful lighting is much less useful when the controls are confusing.
Open-plan homes often contain enough fixtures that a single bank of unidentified switches quickly becomes frustrating.
Organize controls according to function and zone.
Kitchen ambient lighting might operate seperately from under-cabinet task lighting. Dining pendants should have their own dimmer, while lounge lamps and architectural accent lighting can form another group.
Current IES residential guidance specifically includes lighting controls as a major part of residential lighting planning.
Smart controls can also create scenes such as “Cooking,” “Dinner,” or “Evening,” but automation is optional.
What matters is being able to change individual layers without turning the entire open plan on or off at once.
The control strategy should feel as consistant and intuitive as the lighting itself.
Balancing ambient and task lighting in an open-concept home is ultimately about creating flexibility.
Ambient illumination should provide comfortable background brightness, while task lighting delivers stronger, more focused light where cooking, reading, working, or dining actually occurs.
Divide the larger floor plan into lighting zones, keep important layers independently dimmable, control glare, and maintain compatible color temperatures so neighboring spaces still feel connected.
Most importantly, avoid making every area equally bright.
Study how your open-plan home is used from morning through evening and identify where extra illumination is genuinely neccessary.
A carefully positioned task light or better dimming strategy can often improve comfort more effectively than simply installing more ceiling fixtures.