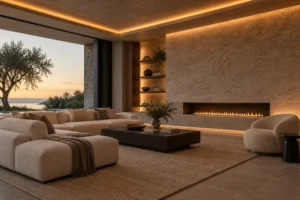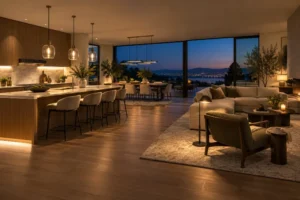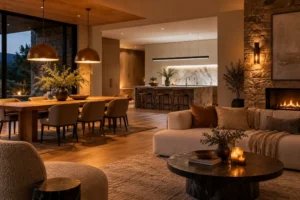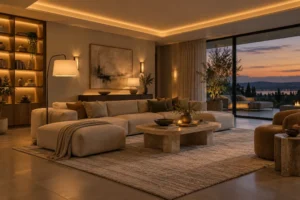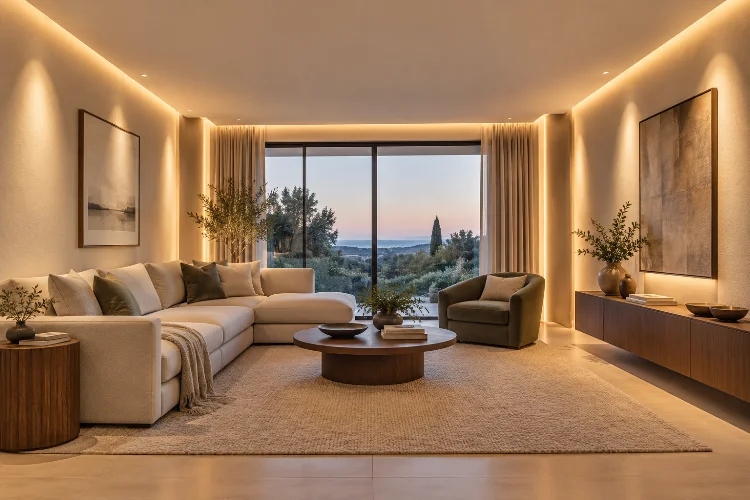
Two rooms with exactly the same dimensions can feel surprisingly different. One may seem open, tall, and comfortable, while the other feels narrow or enclosed – even when the furniture layout is almost identical.
Lighting distribution is often the reason.
Understanding how lighting distribution changes the perception of room size means looking beyond the brightness of individual fixtures. Where light lands on walls, ceilings, floors, corners, and architectural surfaces influences how clearly we perceive the boundaries of a room.
Research into spatial perception has found that light distribution can influence perceived spaciousness, with illuminated walls often making spaces feel larger. Different patterns of brightness and darkness can also affect whether a room appears wider, deeper, or taller.
This does not mean every surface should be brightly illuminated.
Good lighting uses brightness, shadow, contrast, and direction strategically. By controlling these elements, designers can visually stretch small rooms, emphasize high ceilings, increase perceived depth, or deliberately make large spaces feel more intimate.
Brighten Vertical Surfaces to Expand Perceived Space
One of the most effective ways to make a room feel larger is to illuminate the walls.
When walls remain dark, their boundaries can visually close inward. Brightening them makes those boundaries clearer and can increase the impression of openness.
Research on light distribution and perceived spaciousness has found that illuminated walls can increase perceived spatial size.
Wall washing is particularly useful.
Instead of pointing fixtures toward the center of the floor, light is distributed broadly across a vertical surface. ArchDaily similarly notes that wall washing can virtually expand a room by brightening its boundaries.
This technique works well in narrow living rooms, hallways, compact apartments, and rooms with limited daylight.
The important detail is consistency.
A smooth wash usually creates a calmer sense of expansion than several isolated bright patches. If the goal is making the room appear broader, avoid excessive contrast that breaks the wall into unrelated illuminated sections.
Use Ceiling Brightness to Influence Perceived Height
The ceiling plays a major role in how tall a room feels.
A dark ceiling can create intimacy, which may be desirable in some dining rooms or lounges. In smaller rooms, however, it can also make the upper boundary feel closer.
Brighter ceilings tend to feel lighter and visually more distant.
Research into perceived spatial dimensions has found relationships between ceiling and wall lightness and perceived room height.
Indirect uplighting can help create this effect without filling the ceiling with visible fixtures.
Floor lamps with upward-facing shades, concealed LED coves, or wall-mounted uplights can direct illumination toward the ceiling. The reflected glow creates a softer upper layer and encourages the eye to move upward.
ArchDaily’s lighting guidance also identifies uplighting as a strategy for emphasizing ceiling height and making interiors feel more expansive.
In rooms with low ceilings, keep the treatment relatively subtle. Excessively bright ceiling edges can look artificial rather than spacious.
Illuminate Corners to Prevent a Room From Visually Contracting
Dark corners can make usable floor area seem to disappear.
Even when a room is physically large, poorly illuminated edges can create the impression that its boundaries are closer than they actually are.
ArchDaily recommends distributing multiple sources throughout a room rather than relying entirely on one centered ceiling fixture, noting that shadowed corners can make interiors feel smaller.
A floor lamp, wall light, recessed fixture, or discreet table lamp can solve the problem.
The goal is not to make every corner equally bright. You simply want enough light for the eye to understand where the room continues.
This is particularly useful in irregular layouts.
An alcove that disappears into darkness may visually reduce the apparent width of a living room. Softly illuminating that recess reveals additional depth and makes the architectural footprint easier to perceive.
Small lighting adjustments at the edges can therefore produce a surprisingly large spatial effect.
Create Depth With Layered Light Instead of Uniform Brightness
It may seem logical that maximum brightness would make a room feel as large as possible.
In practice, completely uniform illumination can flatten the space.
Depth depends partly on variation.
A room with ambient lighting, wall illumination, accent lights, and softer pools around furniture creates several visual planes. The eye reads foreground, middle ground, and background more clearly.
Scientific research also suggests that light patterns and the position of illuminated areas can affect perceptions of depth, height, and width rather than spaciousness depending only on total light quantity.
For example, a softly illuminated sofa in the foreground combined with a brighter artwork wall at the opposite end of the room can visually pull attention deeper into the space.
This makes lighting distribution more important than simply increasing lamp output.
A toughtful arrangement gives each area enough brightness to remain visible while still preserving contrast between zones.
Use Backlighting and Indirect Light to Add Visual Distance
Backlighting creates the impression that an object or architectural surface has space behind it.
This can make interiors feel deeper.
Consider a media cabinet with concealed light behind it. Instead of appearing attached firmly to the wall, the illuminated edge creates a visual gap.
The same technique works behind mirrors, headboards, shelving, wall panels, and architectural niches.
ArchDaily notes that backlighting can create depth and make interiors feel more spatially complex, while indirect lighting generally distributes softer reflected illumination across surfaces.
Indirect light can also reduce the visual heaviness of large architectural elements.
For example, concealed illumination above a dark cabinet can separate it from the ceiling. Lighting beneath floating shelving can make the furniture feel lighter.
These effects are often subtile, but they change how the eye interprets physical boundaries.
Used carefully, light can make heavy elements appear to float and small spaces feel less enclosed.
Control Contrast and Shadow Instead of Eliminating Them
Shadow is not automatically a lighting problem.
Without shadow, objects lose definition and interiors can become visually flat.
The challenge is controlling where darkness appears.
Research into light distribution suggests that both illuminated areas and darker zones influence perceived spatial dimensions. Certain patterns of light can emphasize depth or width depending on their position and relationship to the architecture.
Strong shadows in the wrong place may make corners disappear or ceilings appear lower. Controlled contrast, however, can strengthen perspective.
Imagine a hallway where the far wall receives slightly stronger illumination than the foreground.
The brighter destination encourages the eye to travel forward, increasing the impression of depth.
Similarly, grazing light across stone or plaster creates small shadows that reveal surface texture. The wall becomes more three-dimensional rather than visually flat.
Do not aim for a completely shadow-free room.
A sophisticated lighting design uses darkness intensionaly as part of the composition.
Combine Daylight and Artificial Light Carefully
Natural light already changes room-size perception throughout the day.
Large windows create brighter boundaries and stronger visual connections to the outdoors, which can make interiors feel more spacious.
A PubMed-indexed study examining environmental features found that brighter rooms and larger windows were perceived as more spacious in its experimental settings.
Artificial lighting should respond to those daylight patterns.
A wall near a large window may need almost no additional illumination during the afternoon but become a dark boundary at night. Adding discreet wall washing can preserve the same spatial impression after sunset.
Mirrors and reflective surfaces can extend the effect.
ArchDaily notes that mirrors and polished surfaces can redirect available light, reduce dark areas, and strengthen the impression of a larger space.
However, avoid uncontrolled reflections.
Highly polished stone, glass, or mirrors can create glare if fixtures are positioned poorly.
The objective is to distribute light farther—not simply create brighter reflections everywhere.
Adjust Distribution According to the Room Shape
There is no single lighting arrangement that makes every room feel larger.
The direction of the existing architecture matters.
In a narrow room, emphasizing side walls can help strengthen perceived width. In a shallow room, illuminating a distant wall or creating a sequence of light zones can encourage a stronger sense of depth.
High rooms can benefit from uplighting and vertical illumination, while low rooms may respond better to ceiling brightness and fixtures that occupy minimal physical volume.
Research into light patterns confirms that placement matters: illuminated areas positioned at edges, centers, or in continuous patterns can change perceived width, height, and depth differently.
This is why copying another home’s lighting layout rarely produces exactly the same result.
Study your room first.
Identify which dimension feels restricted – width, height, or depth – then distribute light to reinforce that particular direction.
Lighting becomes far more effective when it responds delibarately to architecture rather than following a generic grid of ceiling fixtures.
Avoid Relying on a Single Central Light
One ceiling fixture can illuminate a room, but it rarely reveals the room effectively.
Central lighting often creates a bright middle area while the walls and corners remain relatively dark. This can visually shrink the usable boundaries.
ArchDaily specifically recommends multiple distributed sources for smaller interiors instead of depending on one centered ceiling light.
Layer the room instead.
Use general ambient lighting for circulation, wall lighting to reveal boundaries, task lighting near activities, and accent illumination where you want additional depth.
Indirect lighting can also help produce a softer and more evenly distributed background glow by reflecting light from ceilings or walls rather than directing concentrated beams into the room.
This does not mean installing dozens of fixtures.
Three intelligently positioned sources can often improve spatial perception more effectively than ten poorly placed downlights.
Distribution matters more than fixture count.
Lighting distribution can dramatically change how we interpret room size without moving a single wall. Bright vertical surfaces can increase perceived spaciousness, ceiling illumination can emphasize height, and carefully lit corners reveal the true boundaries of the room.
At the same time, uniform brightness is not always the answer.
Layered light, controlled shadow, backlighting, and deliberate contrast create depth and help the eye understand different spatial planes. The most effective approach depends on whether the room needs to feel wider, taller, deeper, or simply more open.
After dark, look at your room with all decorative distractions ignored. Notice which walls disappear and which corners feel compressed. Redistributing existing light toward those boundaries may change the perceived size more effectively than simply installing brighter fixtures.